

Studio Details
Specifications
Floorplan
Full Modular Home Process FAQs
What’s the difference between prefab, modular, and fully bespoke builds?
Prefab: Pre‑fabricated components (walls, floors, roof panels) built off‑site and assembled on‑site. Less integrated than modular. Modular: Fully built volumetric modules constructed in a factory, delivered complete, and craned into place. Fastest installation, highest quality control, and ideal for turnkey homes. Fully Bespoke: Custom‑engineered designs tailored to unique layouts, architectural styles, or site constraints. Uses modular technology but with personalised specifications, materials, and configurations.
What extra costs come with upgrades or custom features?
Typical upgrade‑related costs include: Premium cladding (composite, aluminium, timber‑effect) Triple‑glazed windows Upgraded insulation or acoustic packages Underfloor heating MVHR systems Smart‑home automation High‑end kitchen or bathroom finishes Additional electrical points or lighting packages Bespoke layout changes requiring engineering adjustments These costs vary depending on materials, labour, and structural modifications.
Is Your Site Eligible for Exemption?
Your site may qualify for the Class 3A planning exemption if: You are an owner‑occupier of the main house The modular home is 32–45m² It is detached and located in the rear garden The remaining private garden space is ≥25m² Height is ≤4m pitched or ≤3m flat Boundary clearance is ≥0.6m Services connect to the main house No short‑term letting is planned You submit a 14‑day pre‑construction notice to the council If any of these conditions are not met, planning permission may be required.
What is the Irish modular home exemption?
Since 27 July 2026, homeowners can install a 32–45m² detached modular home in their rear garden without planning permission, provided all Class 3A conditions are met.
Who qualifies?
Only owner‑occupiers living in the main house. Not available for landlords or investment properties.
What are the Key conditions? (must meet all)
32–45m² floor area Detached, permanent dwelling Located in rear garden At least 25m² private garden space remaining Height limits: 4m pitched, 3m flat Boundary clearance: 0.6m Services connected to main house No short‑term letting Must be occupied with the main house Mandatory 14‑day notice before construction
Does the exemption remove building regulations?
No. All building regulations still apply in full.
Is the exemption permanent?
No. It applies to homes built between 27 July 2026 and 31 December 2030.
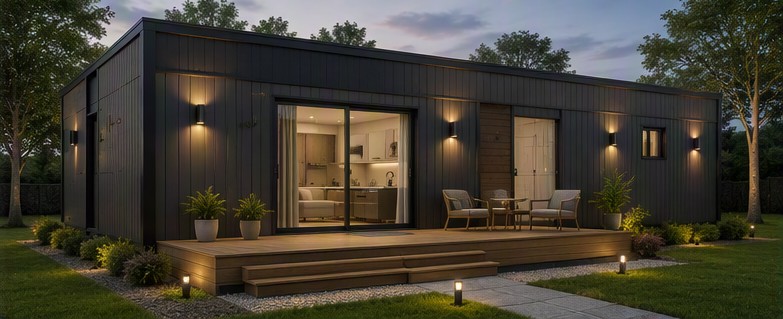
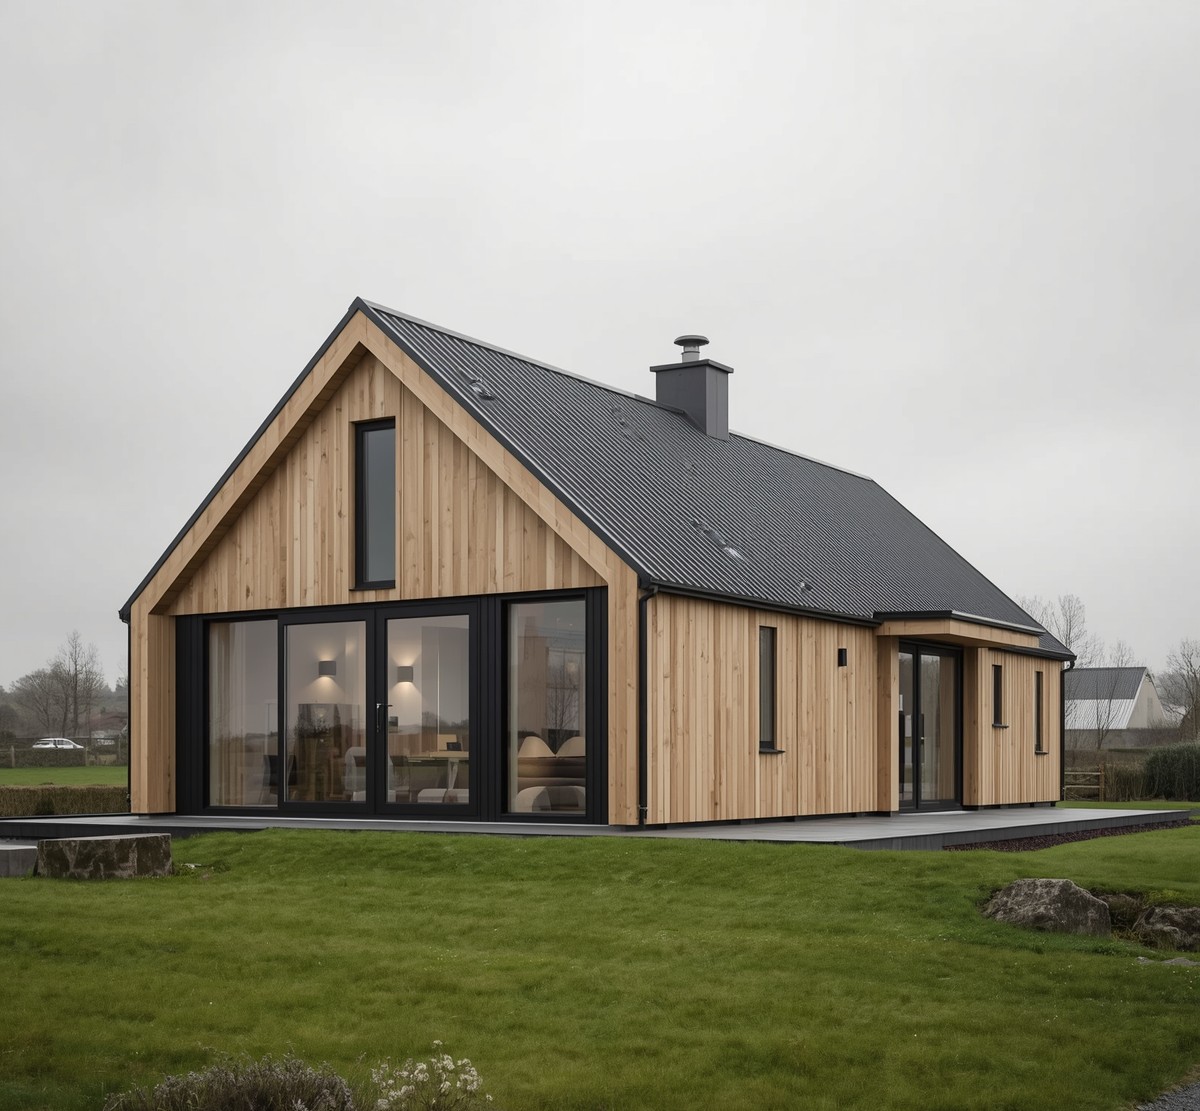
Take a look at our designs at SirisHomes
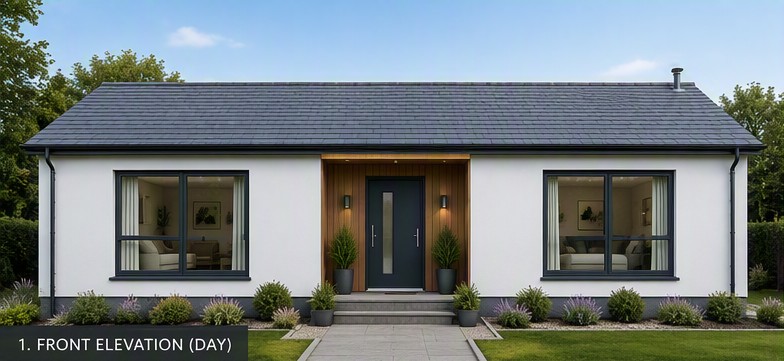
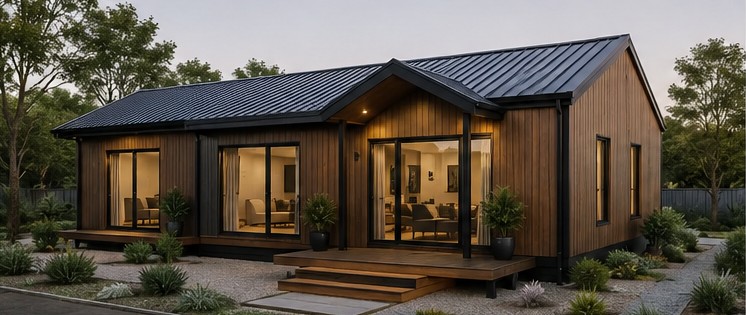
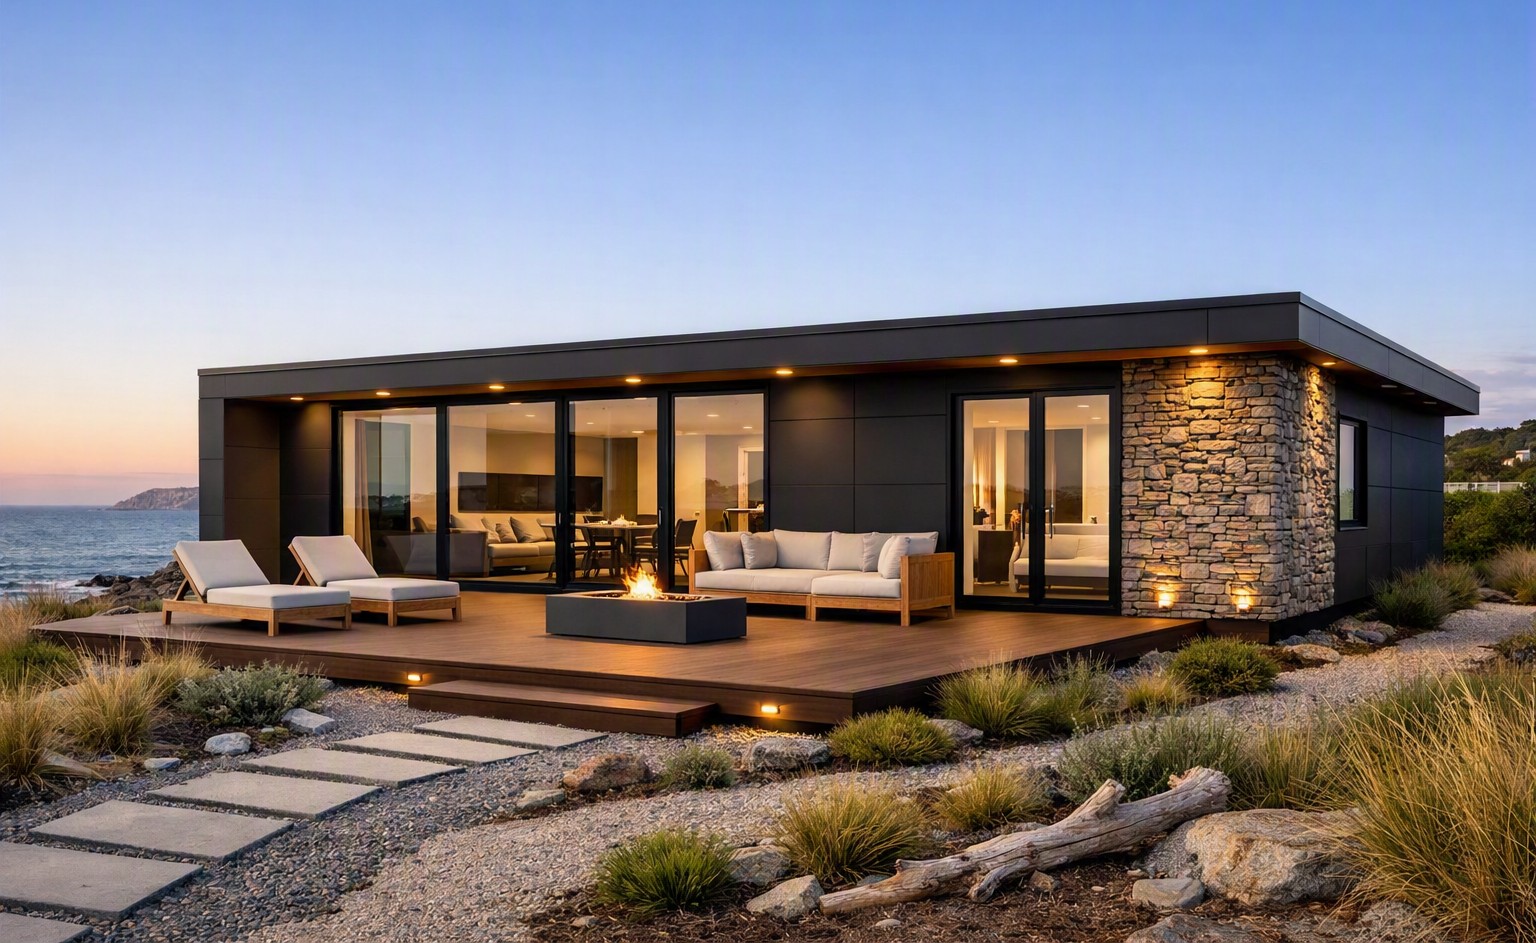
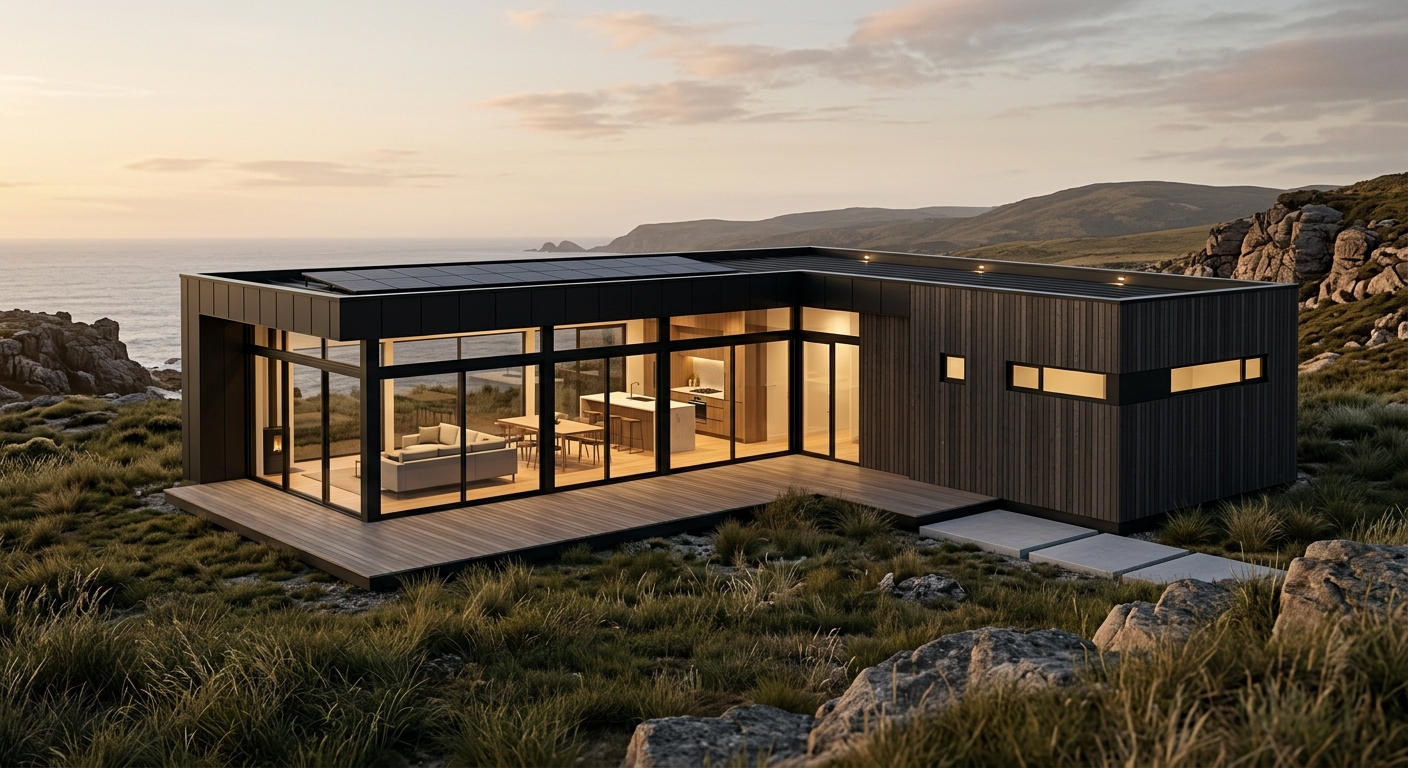
Your Home Your Specification
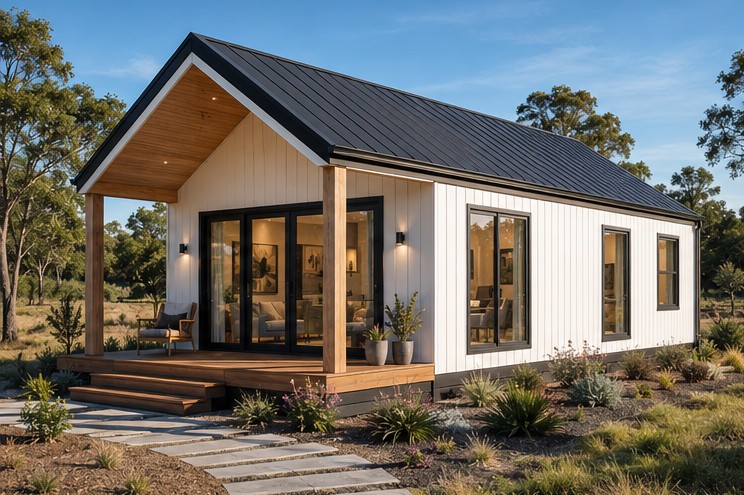
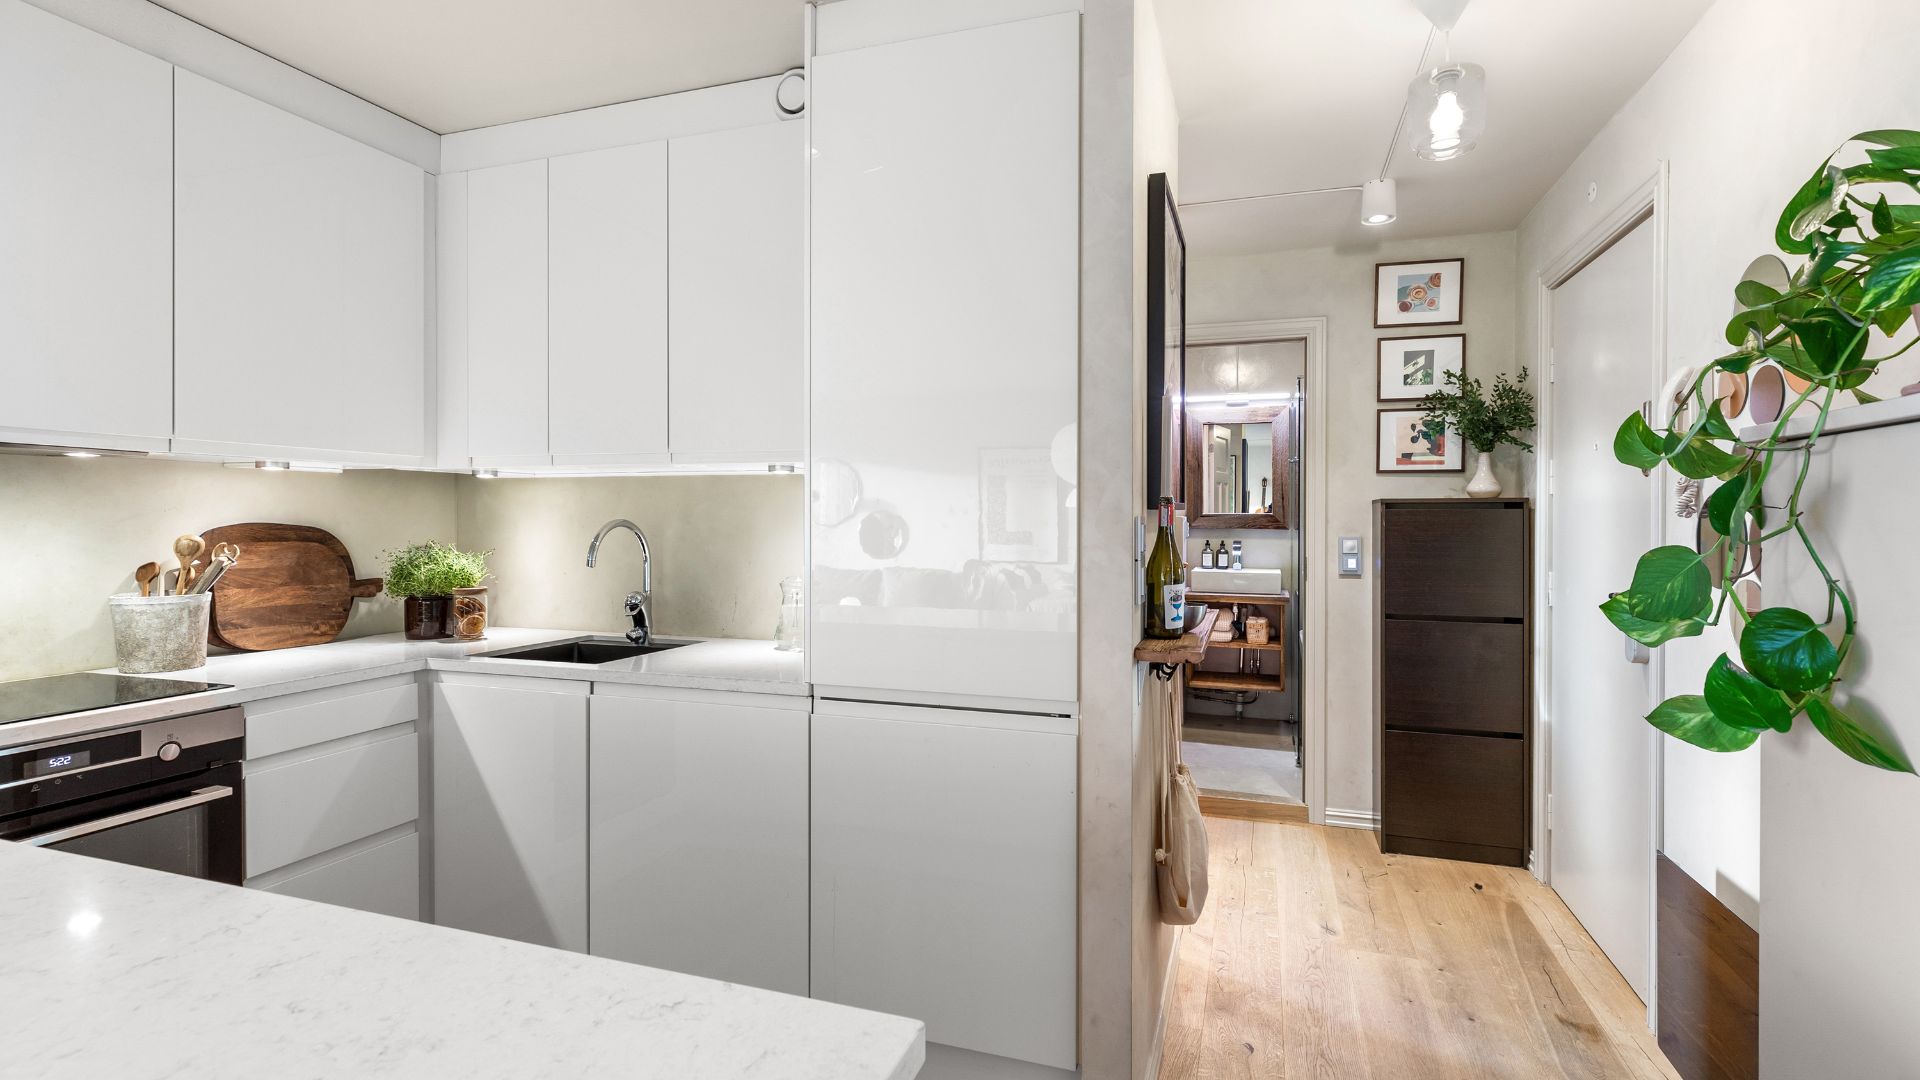
From structure to finishes, our inclusions go beyond the ordinary to deliver a home built precisely for you. A refined range of inclusions, carefully chosen to enhance comfort, quality, and everyday living.
Hear From Our Clients
From day one, the SirisHomes team guided us with clarity and confidence. Every stage moved faster than we expected, and the craftsmanship in our home is outstanding. Seeing it all come together so smoothly was a huge relief, and we’re genuinely thrilled with the finished home.
Dublin
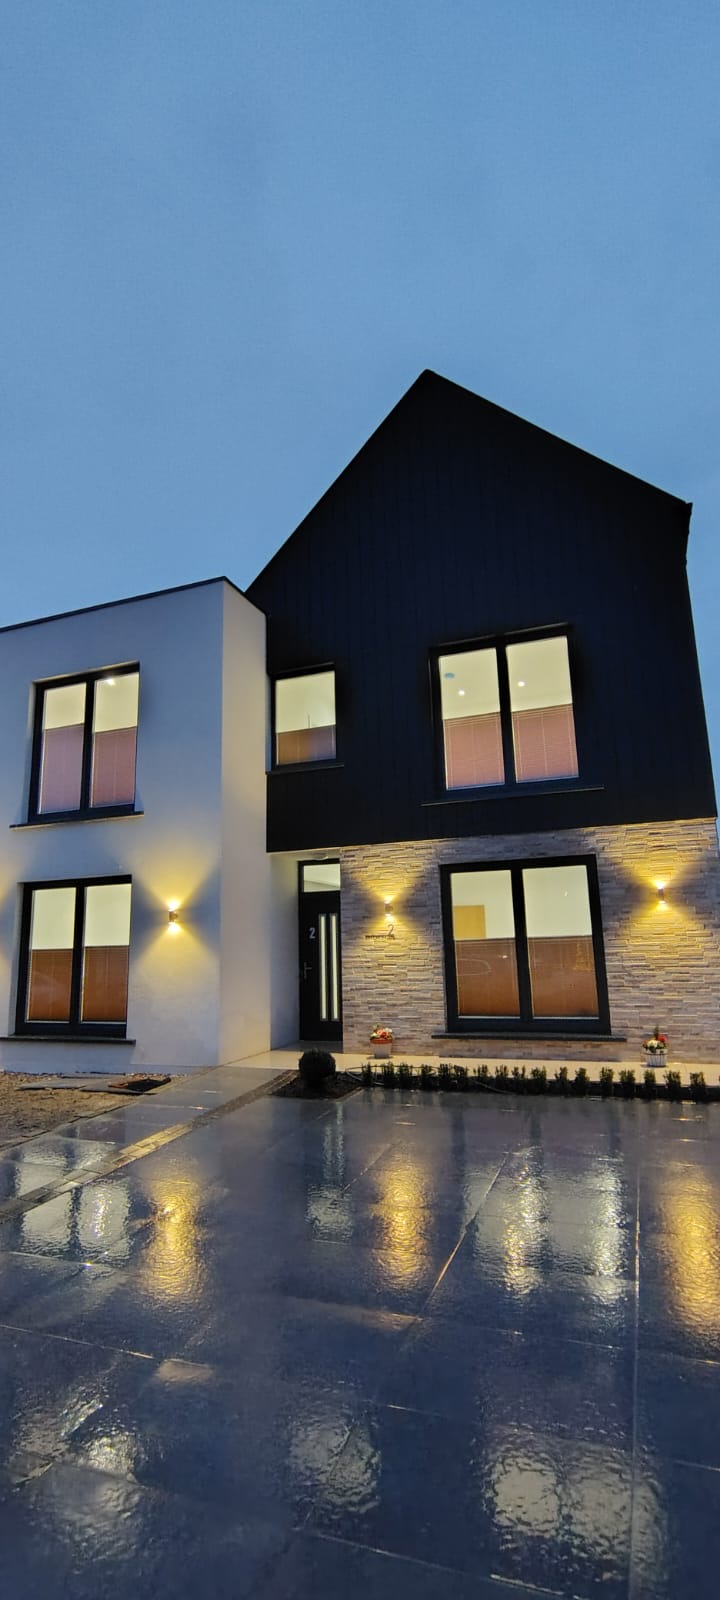
SirisHomes delivered exactly what we hoped for. The build moved quickly, the finish is excellent, and the whole experience felt straightforward from start to finish. We’re delighted with our new home.
Galway
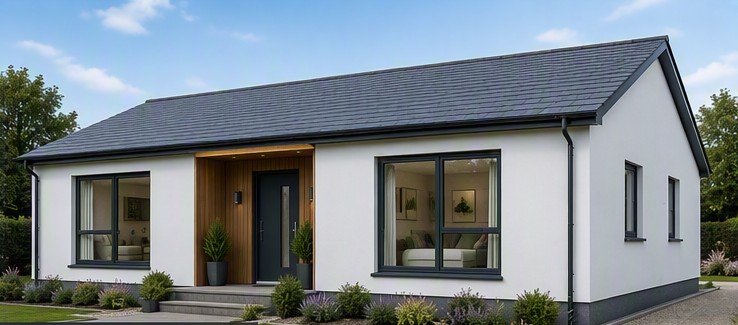
We’re based in Wicklow, and choosing SirisHomes was the best decision we made. The build was quick, the finish is superb, and the whole process felt easy. Our new unit fits perfectly into the landscape, and we absolutely love it.
Wicklow
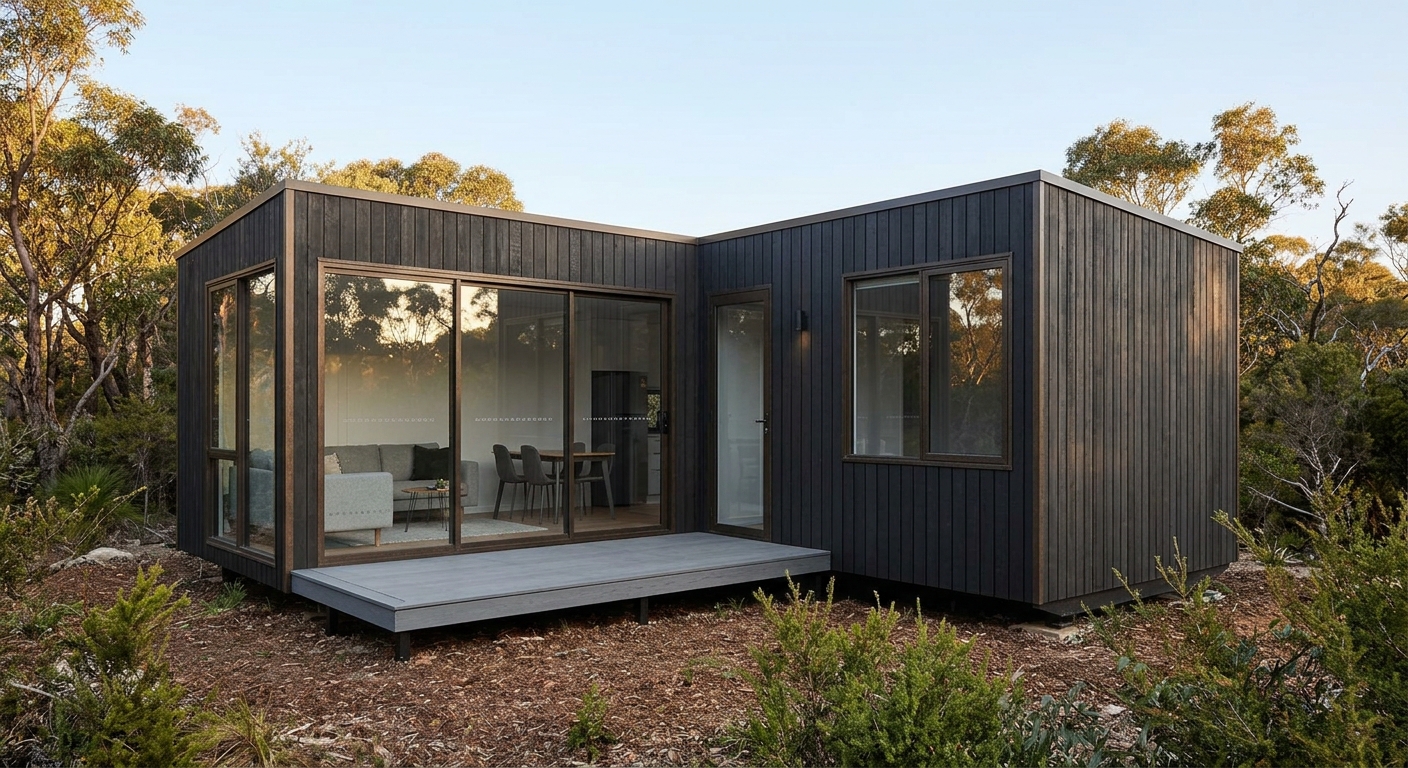
The interiors are exactly what we hoped for bright, modern, and beautifully finished. Every detail feels thoughtfully done, and the space instantly felt like home.
Dublin
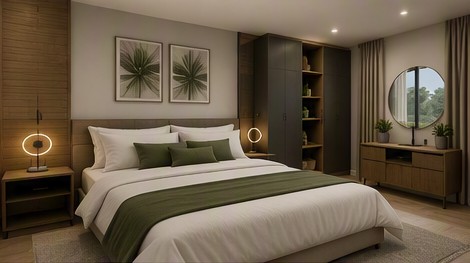
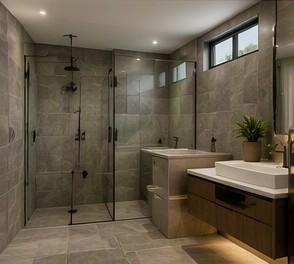
The bathroom finish is stunning, clean lines, beautiful materials, and a calm, elegant feel throughout. It’s easily one of our favourite spaces in the home.
Westmeath